Food Truck Kitchen Layout: Design for Efficiency
Most food truck kitchen layout advice comes from people who've never cooked in a 6-foot box
I've watched a guy in Richmond rebuild his entire food truck kitchen layout three weeks before his health inspection because he put the hand sink on the wrong side of the cook line. That rework cost him $3,400 and two weekends of lost revenue. He didn't fail because he was careless. He failed because he designed his food truck kitchen layout on a laptop, in a comfortable chair, imagining a kitchen that doesn't exist.
Here's the problem nobody talks about: a food truck kitchen is not a small restaurant kitchen. It's a different animal. In a restaurant you walk around stations. In a truck you rotate around a pivot point — usually your left foot — and everything you need has to live within an arm's reach of that pivot. Get that geometry wrong and you'll spend every shift stepping over your own cooler, bumping into your prep cook, and reaching across a hot flat top to grab a squeeze bottle.
So let's talk about what actually works. Not the Pinterest version. The version that survives a Saturday rush and a surprise health inspector.
The 3-zone rule that fixes 80% of bad layouts
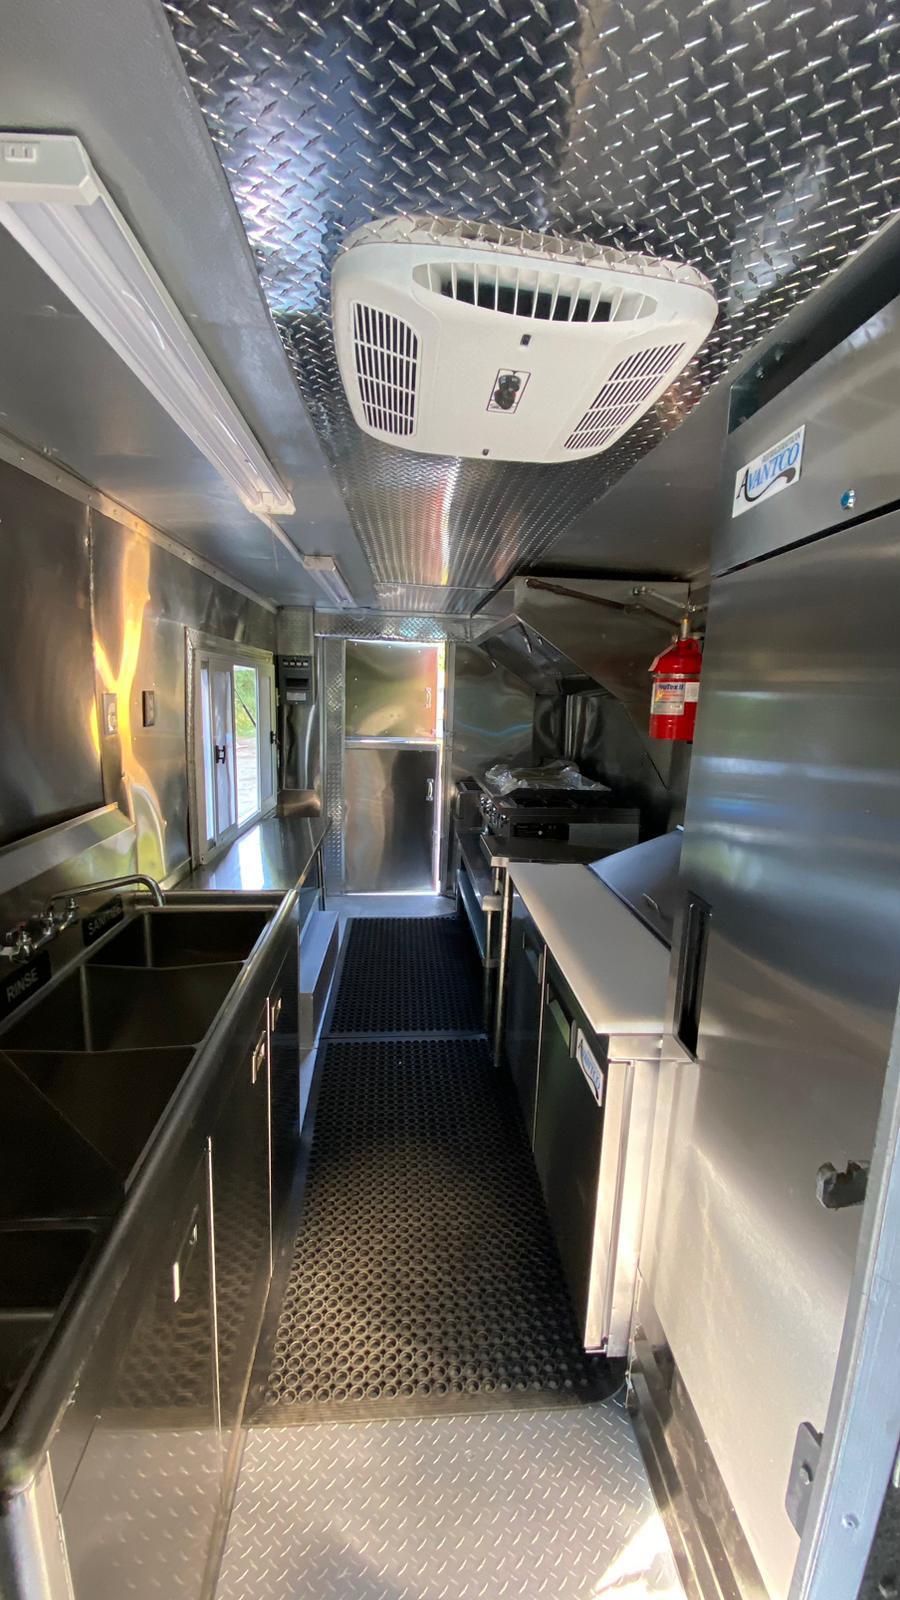
Almost every efficient food truck kitchen layout I've walked through follows the same invisible logic: three zones, arranged in a line, with a clear walking path that never crosses itself.
Zone 1 — Receiving and cold storage. This lives at the back door, near the entrance. Fridge, freezer, dry storage, and a small prep surface. Nothing gets cooked here. It's where product comes in and gets staged.
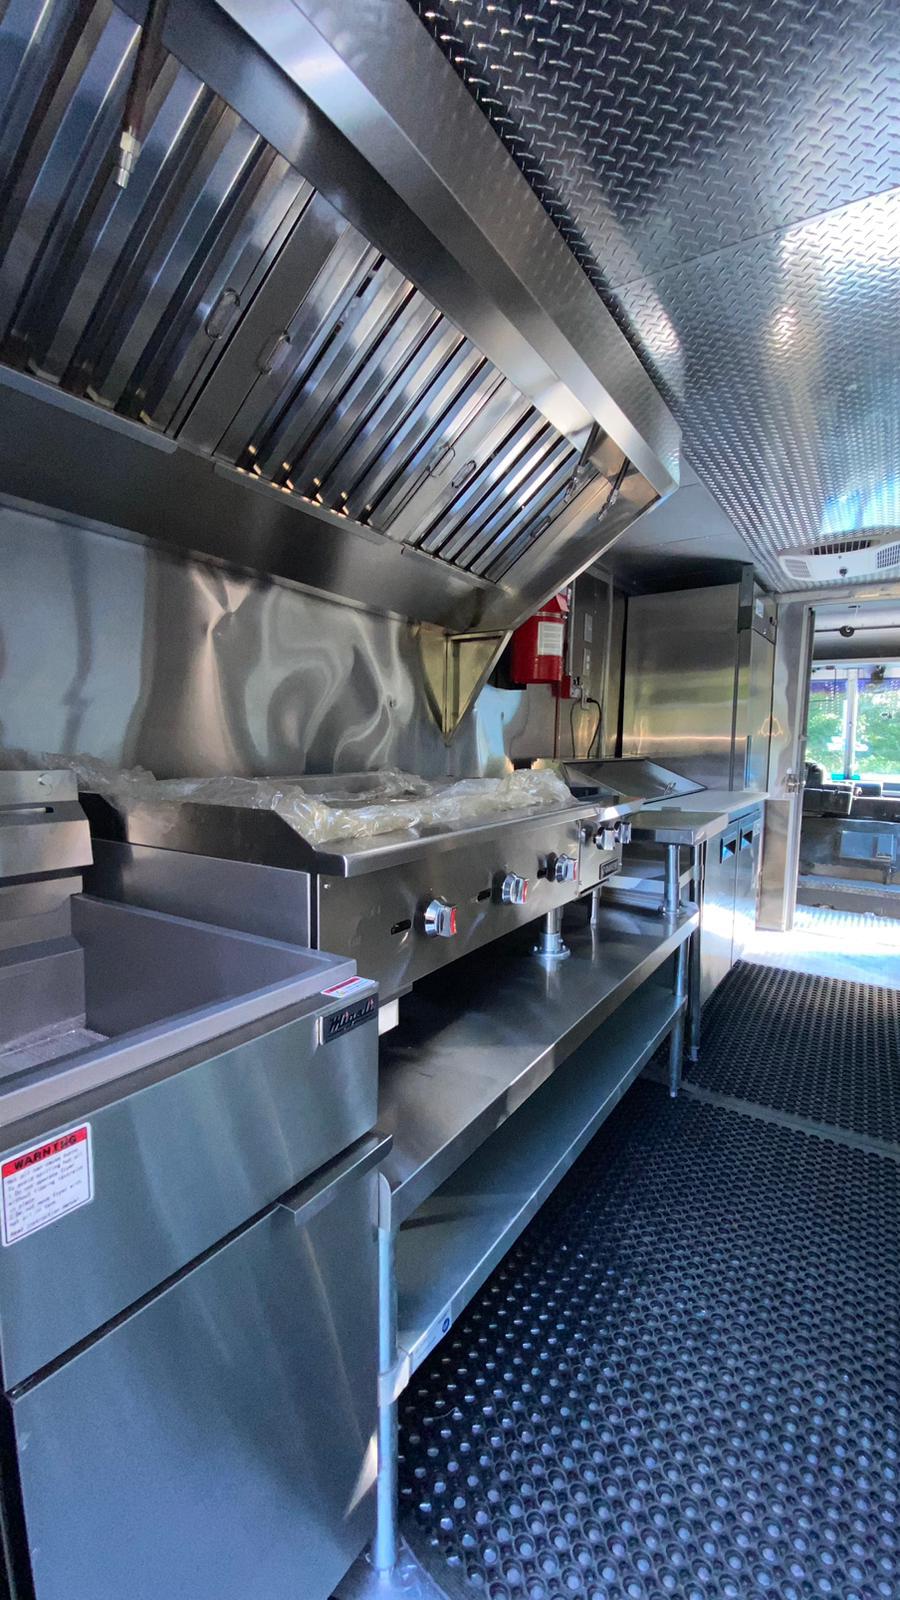
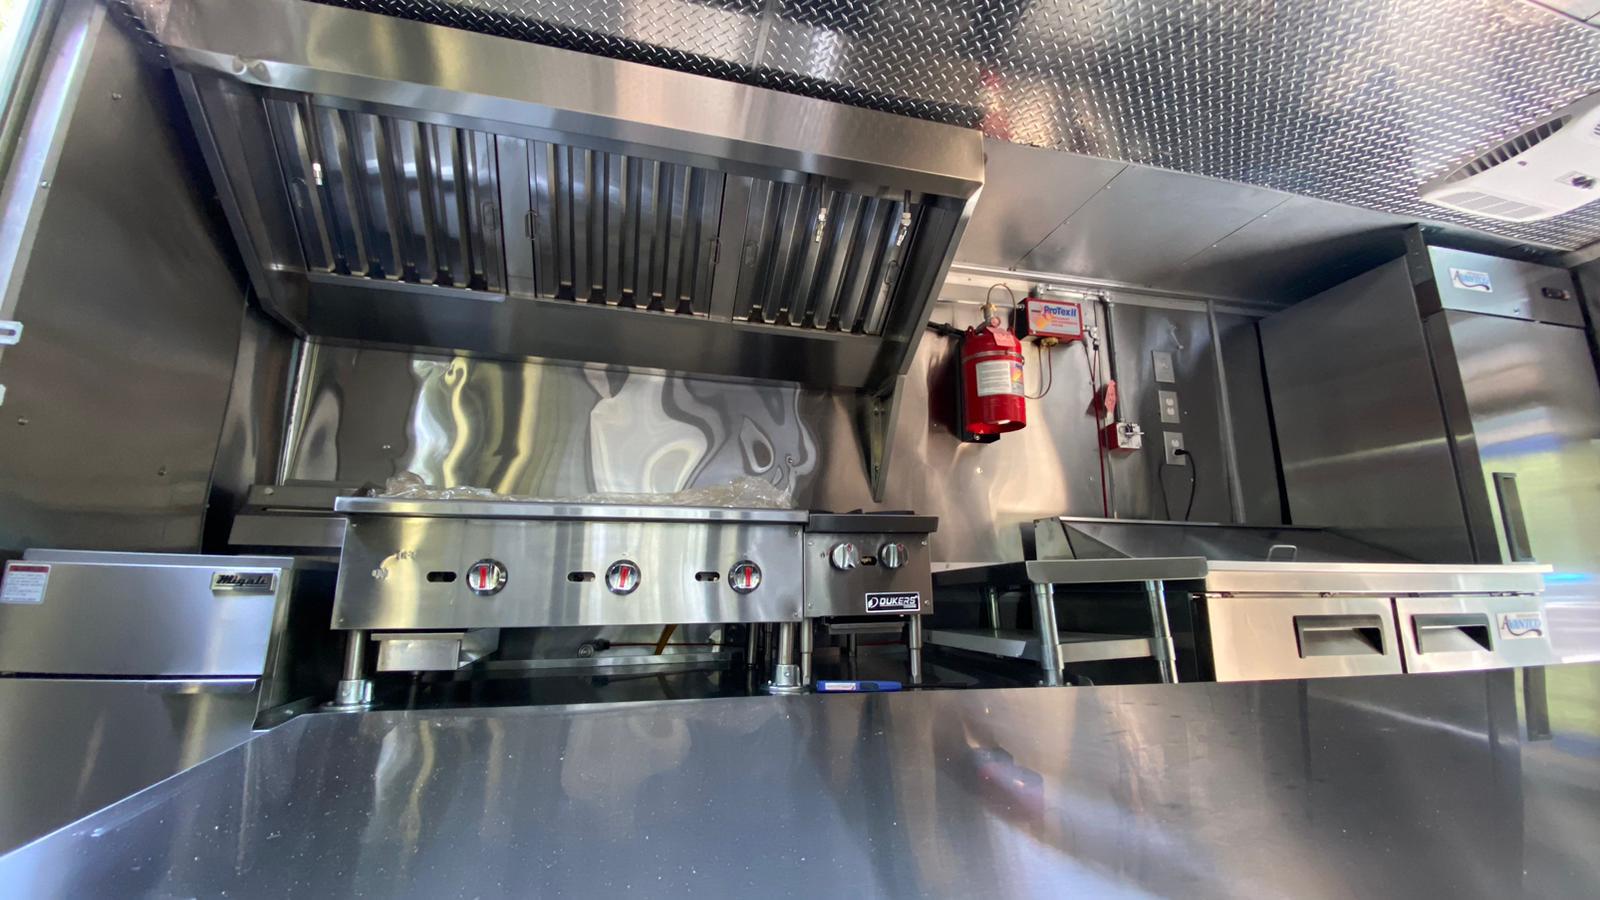
Zone 2 — Prep and cook. The middle of the truck. This is where the flat top, the fryer, the range, and the main prep table live. It's the hottest, busiest, most crowded zone — and it should be the widest.
Zone 3 — Assembly and service. The window. Where the finished plate gets finished, wrapped, and handed off. It should never be more than two steps from the cook line.
The rule: product flows one direction, people flow another, and the two never cross. If your server has to walk through the cook zone to reach the window, you've built a traffic jam into your truck. And a traffic jam in a 6-foot aisle with a 375°F fryer is not a small problem.
Why the hand sink is the most expensive mistake in the truck
Health codes in nearly every U.S. jurisdiction require a handwashing sink within a specific distance of the food prep area — and it must be dedicated. Not shared with dishwashing. Not doubling as a mop sink. A dedicated hand sink with hot water, soap, and paper towels.
What most first-timers don't realize: the hand sink placement drives the entire layout. Put it in the wrong spot and you either violate code or you force your cook to walk four steps every time they touch raw chicken. Four steps, thirty times a shift, in a 6-foot aisle, is how you slow a line to a crawl and get written up in the same afternoon.
If you're building in Virginia, the state's rules are specific enough that they're worth reading before you buy a single stainless panel — the 2026 Virginia food truck regulations guide breaks down the sink and ventilation requirements that trip people up.
Where the real money hides in a food truck kitchen layout
Here's a number that surprises almost everyone: a full commercial build-out for a food truck kitchen runs $45,000 to $85,000 in 2026, depending on equipment and finish. That's before the truck itself. And a meaningful chunk of that — often $6,000 to $12,000 — gets spent twice because the layout was wrong the first time.
Why twice? Because stainless steel fabrication is not forgiving. Once the counters are cut for a specific configuration, moving a fryer means re-fabricating the counter. Moving a fridge means rerouting gas or electrical. Moving the hand sink means re-plumbing through a wall that wasn't designed to be reopened.
I've seen operators save $9,000 by spending $1,200 on a proper layout consultation before fabrication. That's not a sales pitch — it's just the math. The 2026 food truck build cost breakdown shows exactly where that money goes, line by line, if you want to see the real numbers.
And here's the part nobody mentions: the equipment you choose drives the layout, not the other way around. A 36-inch flat top needs a different footprint than a 24-inch one. A two-basket fryer needs ventilation clearance a single-basket doesn't. If you design the layout first and buy equipment second, you'll be re-cutting stainless in a month.
Safety isn't a checklist — it's a walking path
Let me give you a concrete example. There's a taco truck in Houston that runs a two-person crew and serves 140 covers on a good Friday. Their layout has one feature most trucks don't: a 30-inch clear aisle down the center, with nothing on the floor. No cooler, no bucket, no box of napkins.
That aisle is the safety system. It's the fire exit. It's the path the cook uses to reach the extinguisher. It's the space that keeps a dropped knife from becoming a foot injury. It's also the reason they can move two people through a 6-foot box without a collision every four minutes.
What most people get wrong about food truck safety:
- Fire suppression placement. The hood suppression system has to cover every cooking appliance, and the manual pull handle has to be reachable without stepping over anything. If your layout puts the pull handle behind the fryer, you've built a fire hazard into the design.
- Ventilation. A Type I hood is required over any appliance that produces grease-laden vapor. That hood takes up vertical space, which means your cook line height is fixed by code, not preference.
- Knife and hot-surface zones. Every layout needs a designated landing spot for hot pans and a magnetic strip or block for knives that isn't over a walkway. Sounds obvious. Almost nobody plans for it.
- Propane and electrical separation. The propane tank and the electrical panel should never share a wall. This is a code requirement in most jurisdictions and a common inspection failure point.
None of this is glamorous. All of it is the difference between passing inspection on the first try and losing three weeks to a re-inspection. If you're building in Houston, the turnkey inspection-ready build guide walks through the checklist inspectors actually use.
What the layout looks like when it's right
The best food truck kitchen layout I've ever seen belonged to a barbecue truck in Austin. Six-foot aisle. Cook line on the left, prep and assembly on the right, cold storage at the back, window at the front. The cook never took more than two steps in any direction. The server never entered the cook zone. The hand sink sat between the prep table and the window, so washing hands was a half-second motion, not a walk.
They served 200 covers in four hours. Not because the food was faster. Because the layout removed every unnecessary movement from the shift.
That's the whole game. A food truck kitchen layout isn't about fitting equipment into a box. It's about designing the sequence of movements your body will repeat 400 times a night — and making sure none of those movements are wasted, dangerous, or illegal.
If you're sketching yours on graph paper right now, do one thing before you buy a single piece of stainless: get a second set of eyes on it from someone who's built trucks before. You can get a custom quote on a layout review, or if you're earlier in the process, mobile kitchen consultations will save you the $8,000 rework that almost everyone pays for once. The 2026 step-by-step build guide is also worth reading before you commit to a floor plan — it covers the sequence most people get backwards.
The truth is, nobody remembers a beautiful food truck kitchen layout. They remember the truck that served them in four minutes and the one that made them wait twenty. The layout is invisible. The speed isn't.